

Open House Sun, Sep 13th 10:00 AM - 05:00 PM
Address
613 Duffer Loop, Deer Park, WA
Price
$ 459,995
Property Attributes
- ID#202623114
- TypeSingle Family
- Listing Status Active
- CountySPOKANE
- CityDeer Park
- AreaA532-121
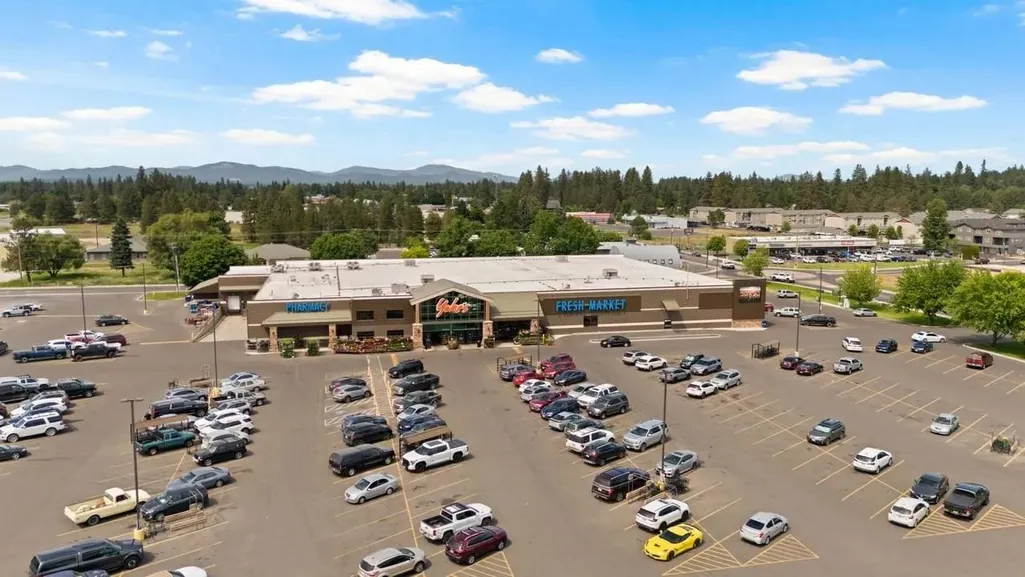
- NeighborhoodCountry Club Estates
- Zip99006
- StyleRanch
- Year Built2026
- Price$ 459,995
- Bedrooms4
- Full Bathrooms2
- Half Bathrooms0
- Sqr Footage1797
- Lot Size0.24 Acres
Data Source:
Spokane AOR
Property Description
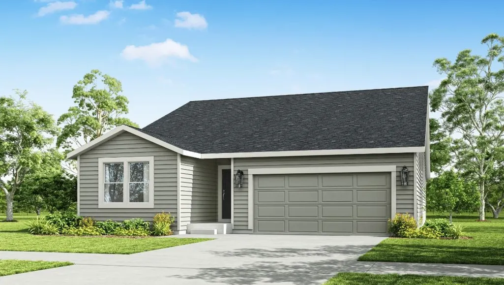
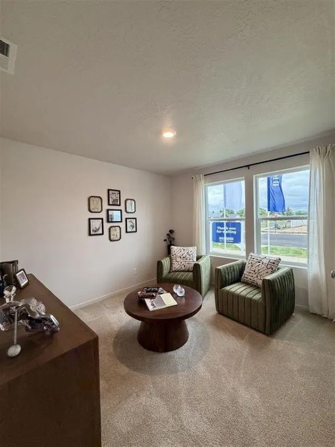
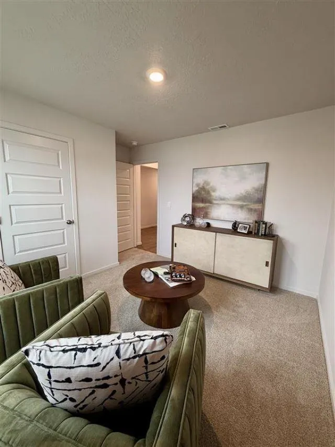
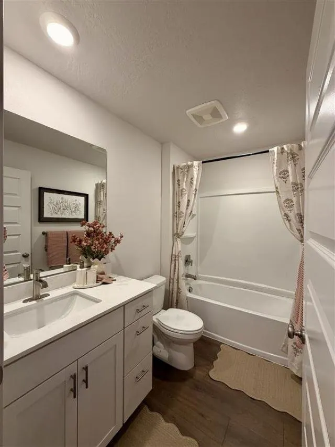
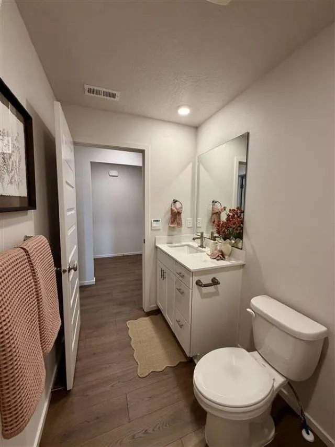
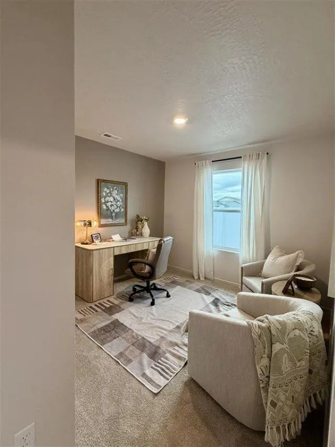
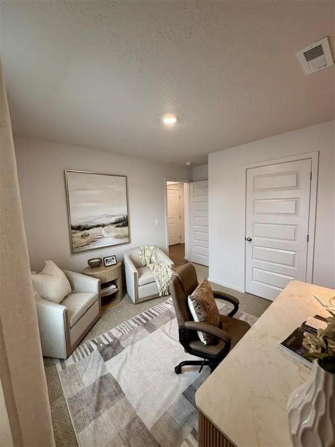
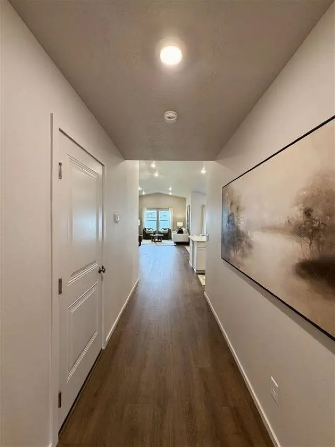
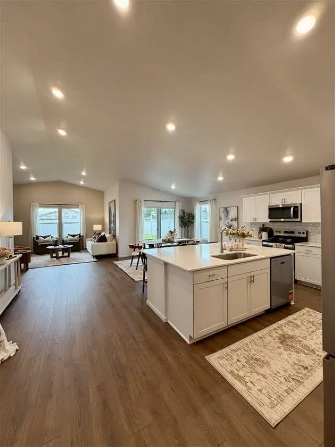
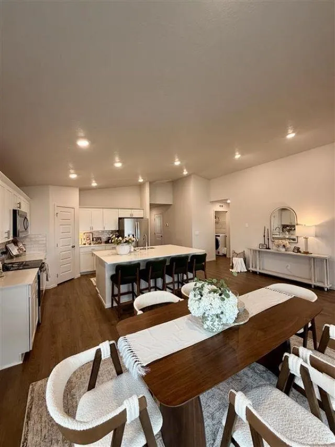
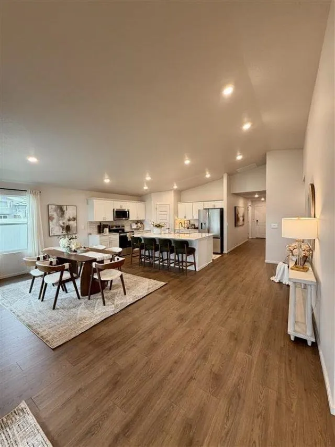
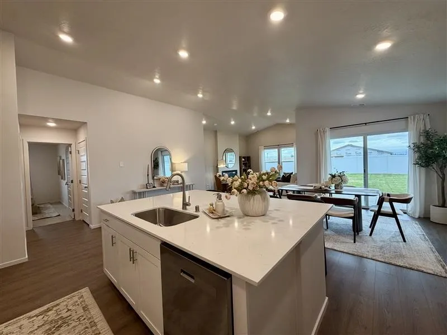
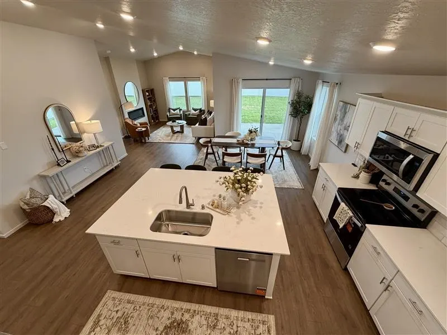
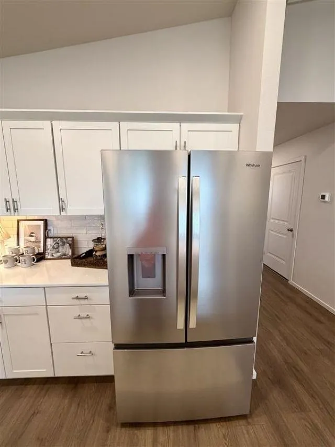
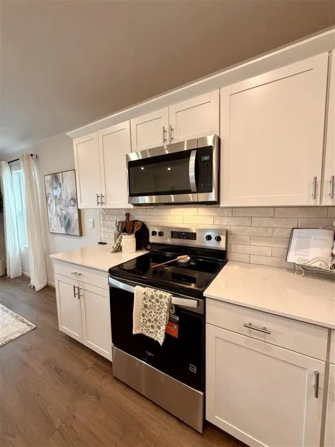
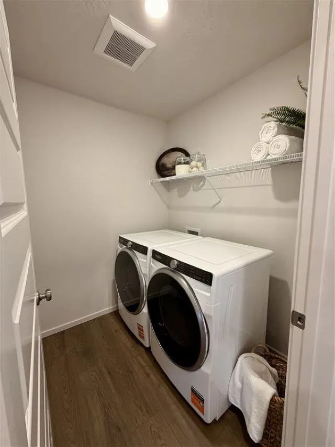
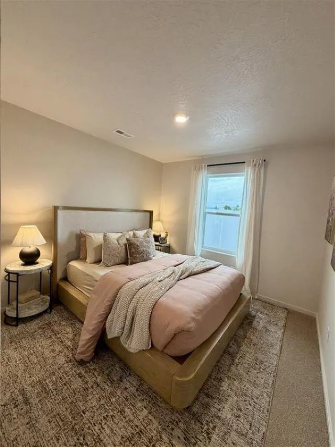
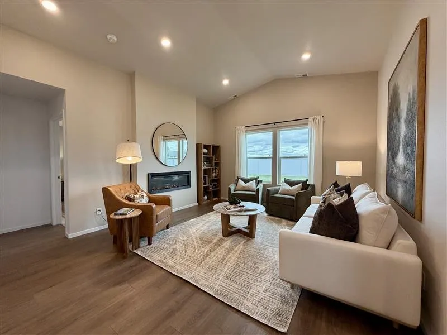
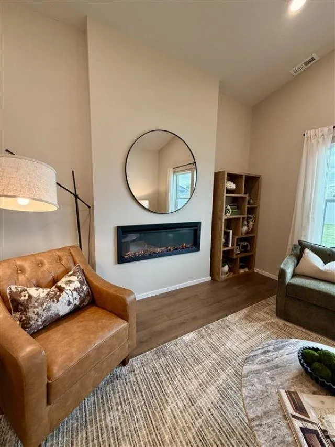
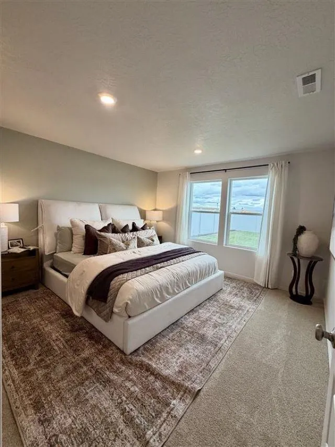
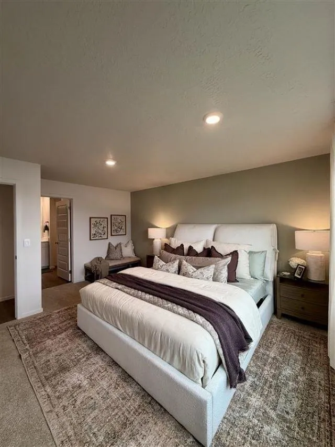
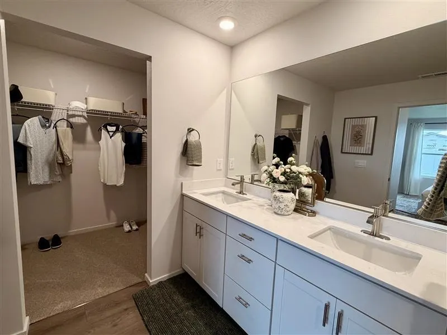
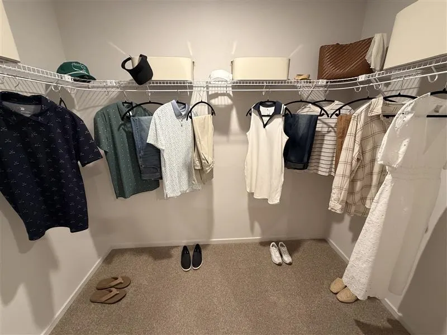
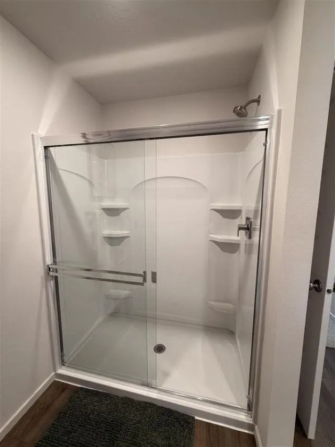
Discover the Cali II, an inviting one-story floor plan in Country Club Estates in Deer Park, Washington. Spanning 1,797 square feet, this designed home offers four bedrooms and two bathrooms with the comfort and flexibility buyers want. The open-concept kitchen connects seamlessly to the living and dining areas, creating an ideal setting for everyday living, entertaining, and gatherings. A covered outdoor patio extends the living space and provides a relaxing place to enjoy community surroundings. The kitchen features quartz countertops, shaker-style cabinetry, and stainless-steel appliances for a polished, practical design. Tucked at the rear of the home, the private primary suite includes a luxurious en suite bathroom and spacious walk-in closet. Two secondary bedrooms share a well-appointed bathroom, while the fourth bedroom near the laundry room is perfect for guests, a home office, or a playroom. Contact a D.R. Horton sales office today to learn more about Country Club Estates and current availability.
| Elementary School | Middle School | High School |
|---|---|---|
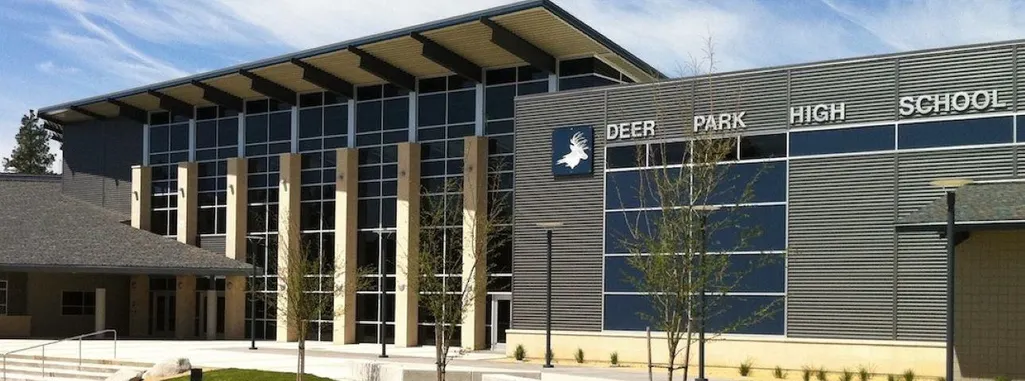
| Arcadia Elementary School | Deer Park Middle School | Deer Park High School |
| Price History | |
|---|---|
| 8/25/2026 | Listed $459,995 |
General Features
| Living Area | 1797 |
|---|---|
| Heating | Electric,Heat Pump |
| Utilities | Cable Available |
| Roof | Composition |
| Appliances | Dishwasher,Refrigerator,Disposal,Microwave,Washer,Dryer,Hard Surface Counters |
| Garage Spaces | 2 |
| Architectural Style | Ranch |
| Construction Materials | Fiber Cement |
| Year Built | 2026 |
| Stories Count | 1 |
| Property Subtype | Single Family Residence |
| County | Spokane |
| New Construction | Yes |
| Property Type | Residential |
| HOA | Yes |
| Subdivision Name | Country Club Estates |
| Status | Active |
| High School | Deer Park |
| City | Deer Park |
| Lot Size Square Feet | 10317 |
| Listing Terms | FHA,VA Loan,Conventional,Cash,Exchange,USDA/RD |
| Elementary School | Arcadia |
| Middle/Junior High School | Deer Park |
| Structure Type | One Story |
| Standard Status | Active |
| Elementary School District | Deer Park |
Interior Features
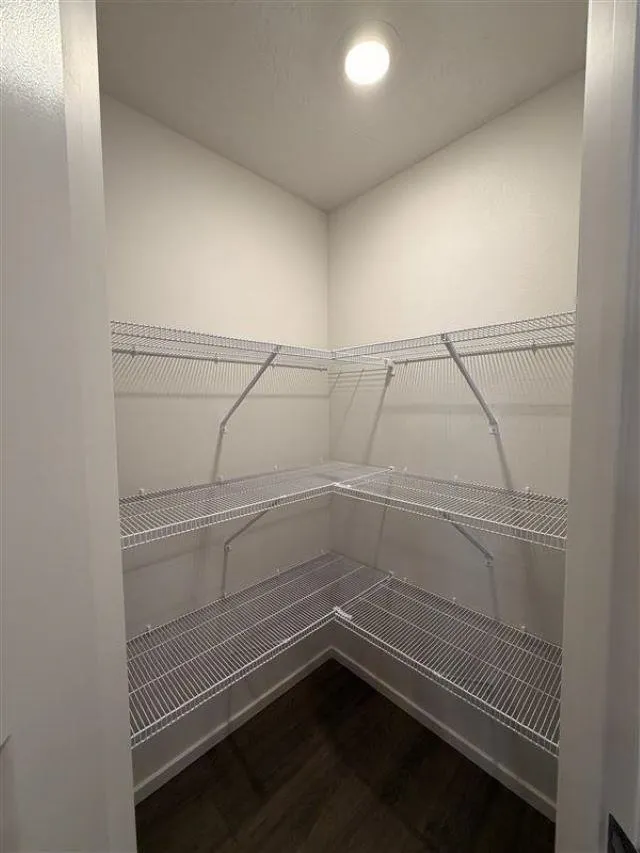
| Interior Amenities | See Remarks,Pantry,Kitchen Island |
|---|---|
| Basement | Crawl Space,None |
| Basement (Y/N) | No |
| Total Bedrooms | 4 |
| Total Baths | 2 |
Exterior Features
| Parking Features | Attached,Electric Vehicle Charging Station(s) |
|---|---|
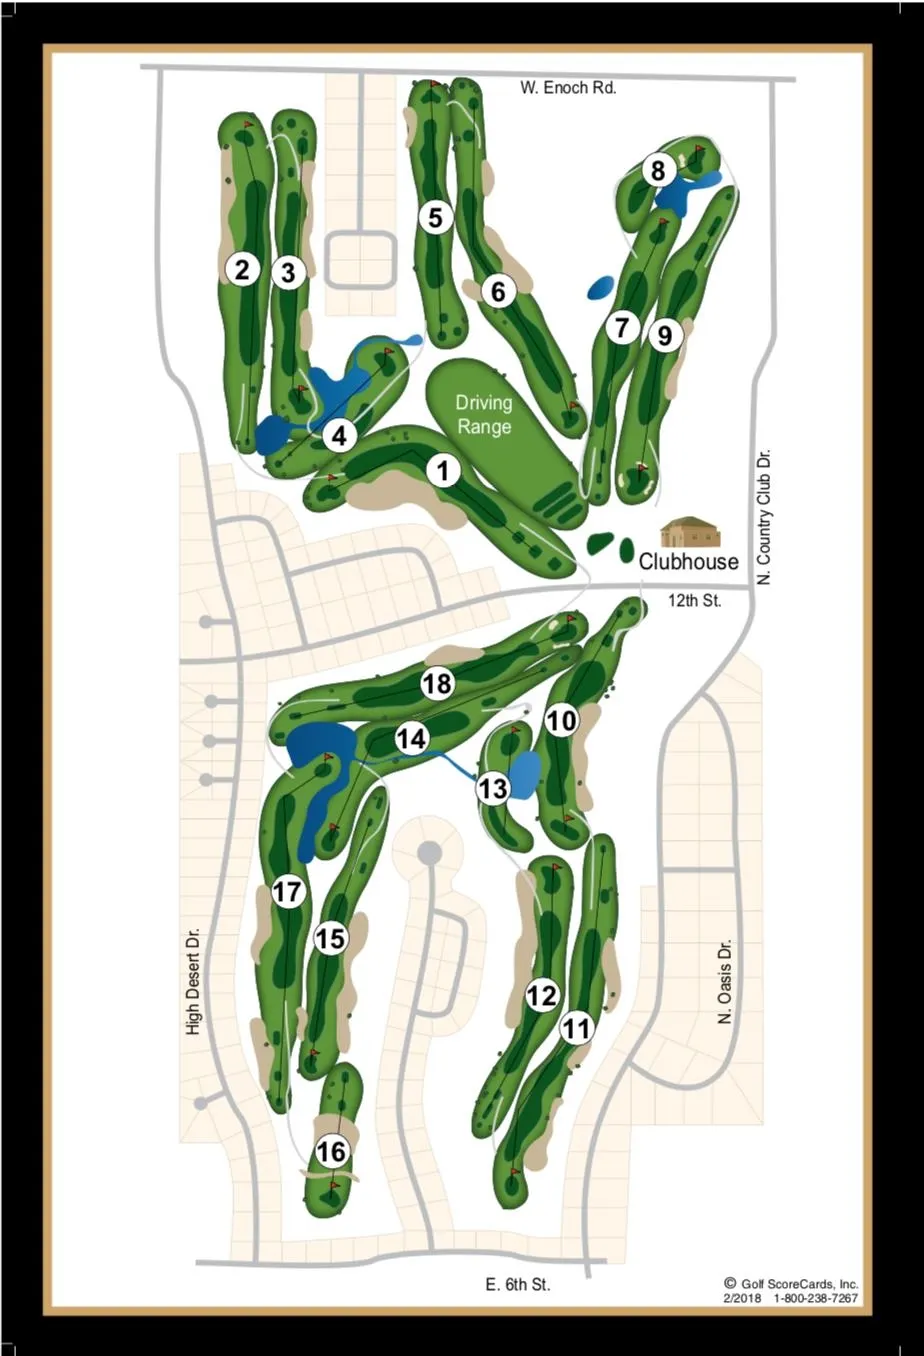
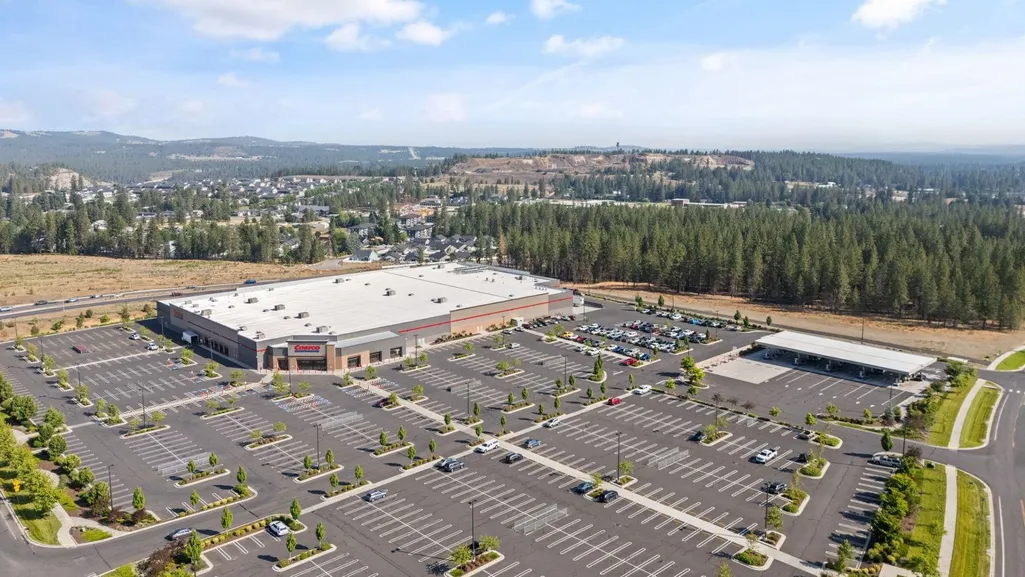
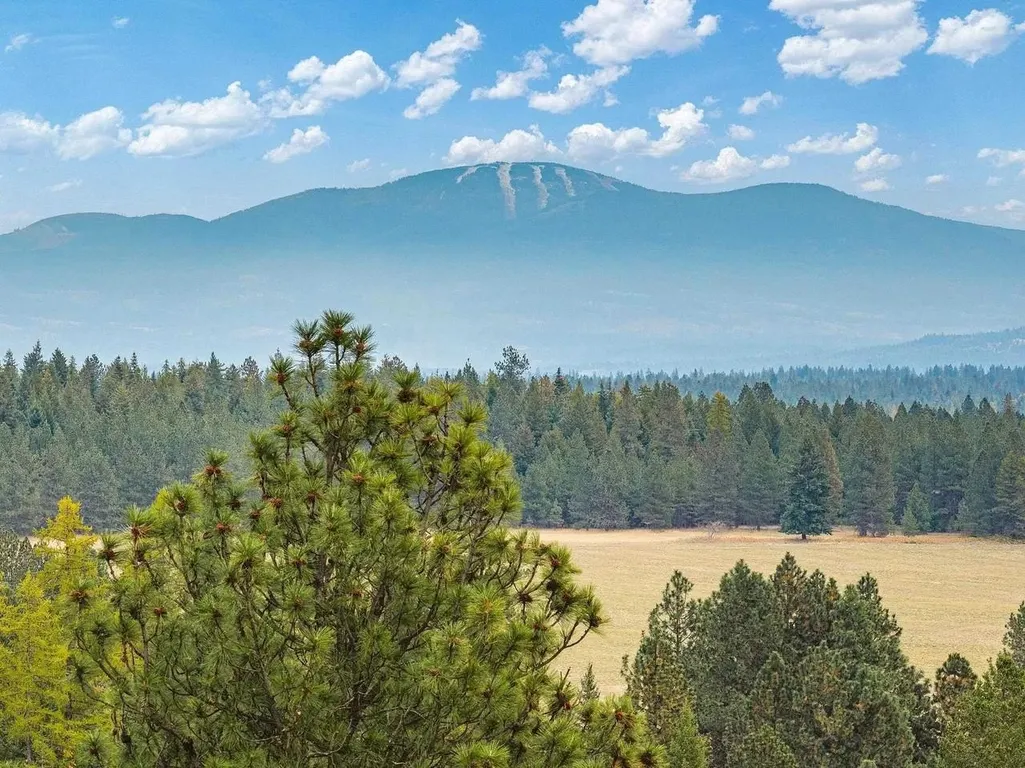
| Lot Features | Views,Fenced Yard,Sprinkler - Automatic,Adjacent to Golf Course,Oversized Lot |
| Foundation Details | Vapor Barrier |
| Building Area Total | 1797 |
| Lot Size Acres | 0.24 |
| Road Frontage Type | City Street,Paved Road |
Amenities
- Foreclosure
- Views
- Short Sale
- New Construction
- Adult 55+
- Lease To Own
- No HOA Fees
- Furnished
- Primary On Main
- Air Conditioning
- Seller Finance
- Green
- Fixer Upper
- Horse
- Golf
- Fireplace
- Deck
- Garage
- Basement
- Pool
Property vs Single Family Average in 99006
Price
Year Built
Visits
In The Neighborhood
Open House
Deer Park
$ 424,995
- Type
- Single Family
- Size
- 1,481 SqFt
- Rooms
- 3 Beds + 2 Baths
D.R. Horton America's Builder
Open House
Deer Park
$ 504,995
- Type
- Single Family
- Size
- 2,251 SqFt
- Rooms
- 5 Beds + 3 Baths
D.R. Horton America's Builder
Open House
Deer Park
$ 521,995
- Type
- Single Family
- Size
- 2,251 SqFt
- Rooms
- 5 Beds + 3 Baths
D.R. Horton America's Builder
 Spokane Association of REALTORS® All information deemed reliable but not guaranteed. All properties are subject to prior sale, change or withdrawal. Neither listing broker(s) or information provider(s) shall be responsible for any typographical errors, misinformation, misprints and shall be held totally harmless. Listing(s) information is provided for consumer's personal, non-commercial use and may not be used for any purpose other than to identify prospective properties consumers may be interested in purchasing. The data relating to real estate for sale on this website comes in part from the Internet Data Exchange program of the Multiple Listing Service. Real estate listings held by brokerage firms other than Team EvoReal may be marked with the Internet Data Exchange logo and detailed information about those properties will include the name of the listing broker(s) when required by the MLS. Copyright ©2026 All rights reserved.
Last Updated: September 12, 2026 8:35 PM UTC
Spokane Association of REALTORS® All information deemed reliable but not guaranteed. All properties are subject to prior sale, change or withdrawal. Neither listing broker(s) or information provider(s) shall be responsible for any typographical errors, misinformation, misprints and shall be held totally harmless. Listing(s) information is provided for consumer's personal, non-commercial use and may not be used for any purpose other than to identify prospective properties consumers may be interested in purchasing. The data relating to real estate for sale on this website comes in part from the Internet Data Exchange program of the Multiple Listing Service. Real estate listings held by brokerage firms other than Team EvoReal may be marked with the Internet Data Exchange logo and detailed information about those properties will include the name of the listing broker(s) when required by the MLS. Copyright ©2026 All rights reserved.
Last Updated: September 12, 2026 8:35 PM UTC
 Coeur d'AleneAssociation of REALTORS® All information deemed reliable but not guaranteed. All properties are subject to prior sale, change or withdrawal. Neither listing broker(s) or information provider(s) shall be responsible for any typographical errors, misinformation, misprints and shall be held totally harmless. Listing(s) information is provided for consumer's personal, non-commercial use and may not be used for any purpose other than to identify prospective properties consumers may be
